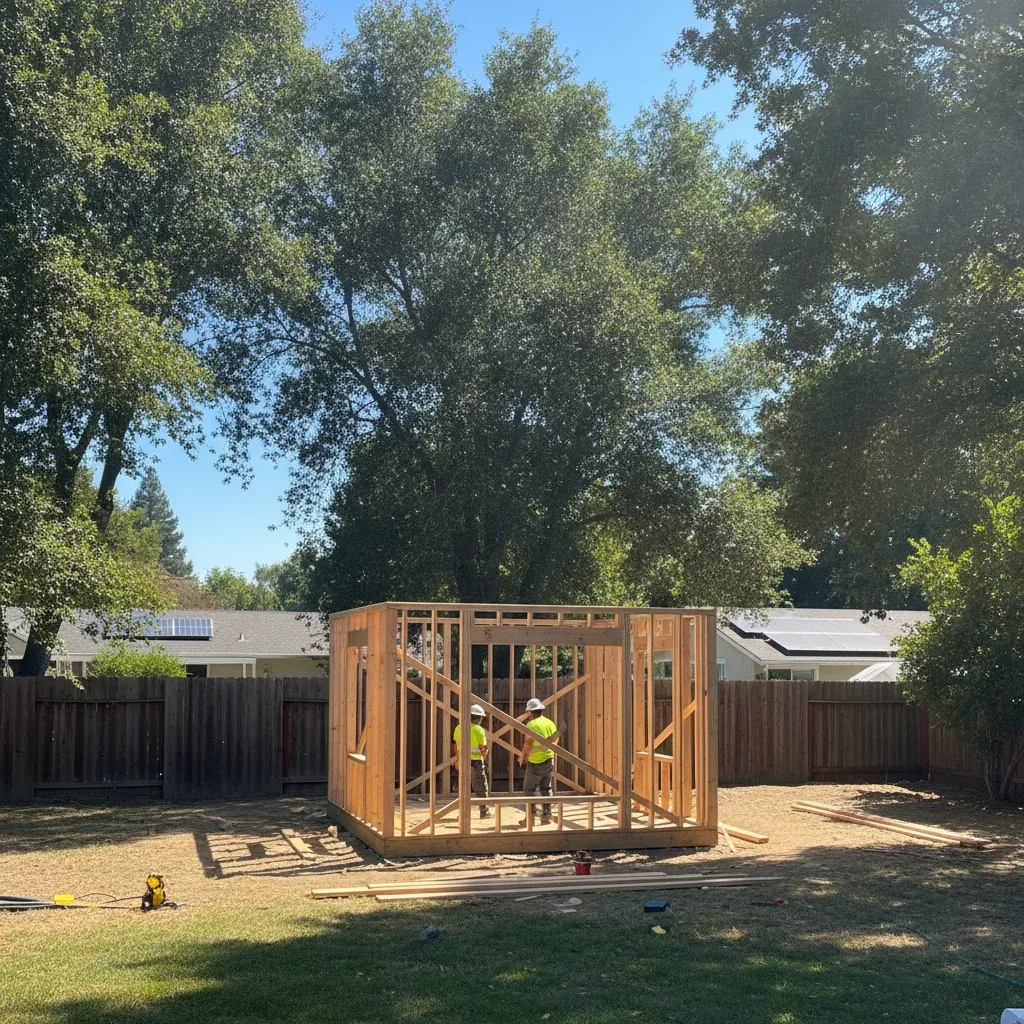
Designed Around the Garden, Not Dropped Into It
Most backyard units get placed wherever the setbacks allow and then the garden is whatever is left over. We work the other way. Before a single wall is drawn we study where the afternoon light falls, where you already like to sit, and which fence lines you want to screen. The cottage then goes where it protects a usable outdoor room between the buildings — so you gain a courtyard instead of losing a yard.
That placement study matters more in Cupertino than almost anywhere, because lots in Monta Vista and Rancho Rinconada are deep but narrow, and the foothill light comes in low from the west. Getting the orientation right is the difference between a cottage that glows at 5pm and one that stares at a neighbor's fence.
Small Footprint, Generous Feeling
A cottage does not have to be big to feel good. We lean on volume rather than floor area — a raised ceiling where the height envelope permits, a glazed wall facing the courtyard, and a single uninterrupted sightline from the front door through to the garden. Built-in storage keeps the floor clear, and a compact galley kitchen frees the main room to breathe.
- Courtyard-facing glazing for daylight and a bigger-than-it-is feel
- Rooflines and siding carried over from your main Cupertino home
- Privacy-planned window placement away from shared fence lines
- Built-in storage so a compact plan stays uncluttered
- A clear entry-to-garden sightline that stretches the space
- Single-story height envelope that keeps approvals and neighbors calm
From Cottage Drawing to Finished Home
Once the design is right, the build is the same disciplined design-build process we run on every project: structural engineering, City of Cupertino plan check, foundation, framing, and a finish crew that treats a 500 sq ft cottage with the same care as a main-house remodel. If you are still deciding what the cottage will cost, our Cupertino ADU cost guide lays out ranges by type, and the full construction scope lives on our detached ADU construction page.
Backyard Cottage — FAQ
What is the difference between a backyard cottage and a regular ADU?
Legally, nothing — a backyard cottage is simply a detached accessory dwelling unit. The difference is intent. A cottage is designed first for how it feels to live in: natural light, a connection to the garden, a human-scaled roofline, and a layout that reads as a small home rather than a shed with a kitchen. Everything we draw starts from the experience, then works back to the Santa Clara County code that makes it buildable.
How small can a backyard cottage be and still feel like a home?
We regularly design cottages between 400 and 700 square feet that live far larger than the number suggests. The tricks are vertical volume where height limits allow, a wall of glass facing the best part of the garden, built-in storage so nothing has to sit on the floor, and a single clear sightline from the entry through to the outdoors. A well-planned 500 sq ft cottage in Cupertino feels calmer than a cramped 800.
Will a cottage ruin my backyard or block my neighbors?
A good cottage gives the garden back rather than eating it. We site the structure to carve out a usable courtyard between the main house and the unit, orient windows away from fence lines for privacy on both sides, and keep the roof within the single-story height envelope that keeps approvals smooth and neighbors comfortable. On tighter Rancho Rinconada and Monta Vista lots this placement study is the most important hour of the whole project.
Can a backyard cottage match my main house?
Yes, and in Cupertino it usually should. We carry the main home's roof pitch, siding, and window proportions into the cottage so the two read as one property, which both pleases the eye and smooths design review. For Eichler-adjacent and mid-century streets we can instead lean into clean flat-roof lines — the point is a deliberate relationship between the buildings, not an accidental one.
Is a detached cottage worth it over converting the garage?
If your priority is the lowest cost, a garage conversion wins. If your priority is a space people genuinely want to live in — a rentable cottage, a private suite for a parent, a quiet studio away from the house — a purpose-built detached cottage is worth the premium because you control light, orientation, and flow from scratch instead of inheriting a box.